

Bought with: RE/MAX Northwest
$785,000
$775,000
1.3%For more information regarding the value of a property, please contact us for a free consultation.
1213 24th ST NW Puyallup, WA 98371
6 Beds
2.75 Baths
3,615 SqFt
Key Details
Sold Price $785,000
Property Type Single Family Home
Sub Type Single Family Residence
Listing Status Sold
Purchase Type For Sale
Square Footage 3,615 sqft
Price per Sqft $217
Subdivision Nw Puyallup
MLS Listing ID 2555424
Sold Date 08/06/26
Style 12 - 2 Story
Bedrooms 6
Full Baths 2
HOA Fees $21/mo
Year Built 2006
Annual Tax Amount $8,447
Lot Size 8,002 Sqft
Property Sub-Type Single Family Residence
Property Description
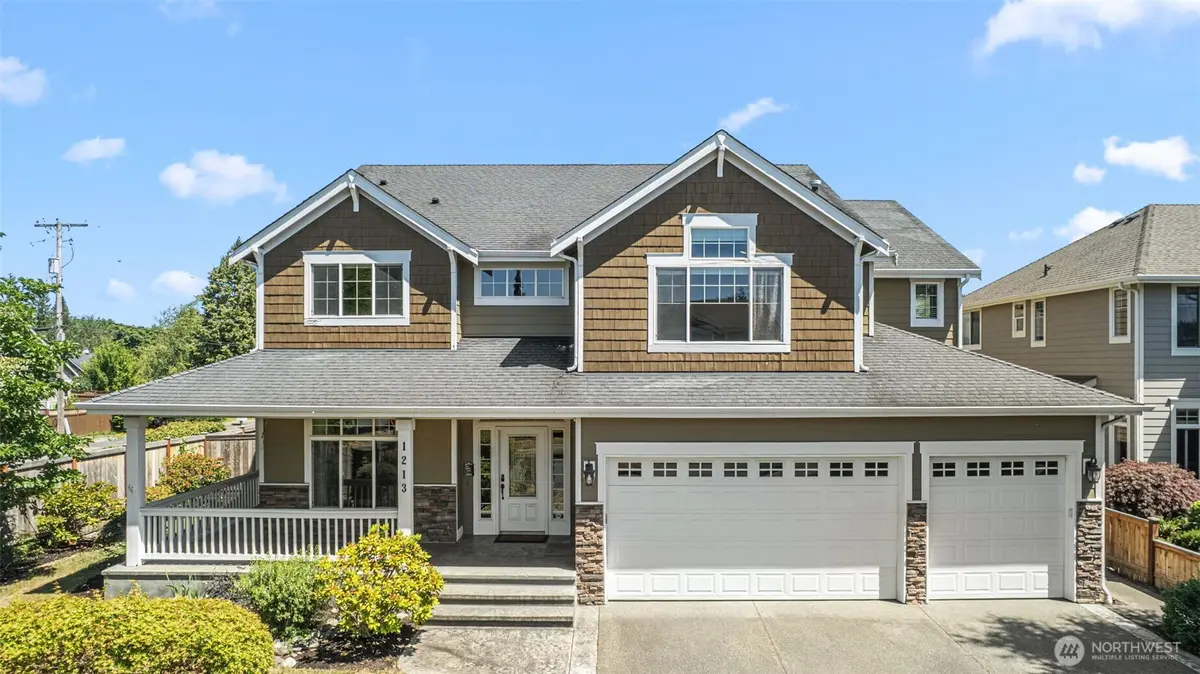
Welcome to this stunning former model home in the highly sought-after West Valley Place neighborhood! Boasting over 3,600 square feet of beautifully designed living space. From inviting covered front entry to the durable hard siding w/attractive rock accents, this home delivers outstanding curb appeal & quality craftsmanship throughout. Rich hardwood floors, custom millwork & solid-core doors create an inviting blend of elegance & comfort throughout. Gourmet kitchen is truly the heart of the home, featuring granite counters, SS appliances, gas range, double oven, maple cabinetry, butler's pantry, & generous walk-in pantry—perfect for everyday living & hosting gatherings. The open-concept design flows seamlessly into spacious living & dining areas, creating an ideal setting for entertaining friends. Upstairs, you'll find generously sized bedrooms, versatile bonus room perfect for media room or home office, & conveniently located laundry room complete w/utility sink. Primary suite offers peaceful retreat w/plenty of space to unwind. Stay comfortable year-round w/central A/C, & enjoy the convenience of spacious 3-car garage with epoxy floors. Professionally landscaped yard enhances home's beauty & provides inviting outdoor living space. Ideally located near shopping, grocery stores, restaurants, parks, schools, & public transit, w/easy access to major highways & just 20 mins from JBLM, this home offers the perfect combination of luxury, functionality, and convenience.
Location
State WA
County Pierce
Area 81 - Puyallup
Rooms
Basement None
Main Level Bedrooms 1
Interior
Interior Features Bath Off Primary, Ceiling Fan(s), Dbl Pane/Storm Window, Dining Room, Fireplace, French Doors, Loft, Pantry, Vaulted Ceiling(s), Walk-In Closet(s), Water Heater
Flooring Ceramic Tile, Hardwood, Carpet
Fireplaces Number 1
Fireplaces Type Gas
Fireplace true
Appliance Dishwasher, Double Oven, Dryer, Microwave, Stove(s)/Range(s)
Exterior
Exterior Feature Cement/Concrete, Stone
Community Features Park, Playground
Amenities Available Cable TV, Fenced-Fully, Gas Available, High Speed Internet, Patio, Sprinkler System
View Y/N No
Roof Type Composition
Garage Yes
Building
Lot Description Corner Lot, Curbs, Paved, Sidewalk
Story Two
Sewer Sewer Connected
Water Public
Architectural Style Contemporary
New Construction No
Schools
Elementary Schools Karshner Elem
Middle Schools Aylen Jnr High
High Schools E B Walker High
School District Puyallup
Others
HOA Fee Include Common Area Maintenance
Senior Community No
Acceptable Financing Cash, Conventional, FHA, VA Loan
Listing Terms Cash, Conventional, FHA, VA Loan
Read Less
Want to know what your home might be worth? Contact us for a FREE valuation!

Our team is ready to help you sell your home for the highest possible price ASAP

"Three Trees" icon indicates a listing provided courtesy of NWMLS.
Nearby Locations