

4915 Spokane CT NE, Lacey, WA 98516
See all 39 photos
4915 Spokane CT NE, Lacey, WA 98516
REQUEST A TOUR If you would like to see this home without being there in person, select the "Virtual Tour" option and your agent will contact you to discuss available opportunities.
In-PersonVirtual Tour
Listed by:RE/MAX Northwest • Katy Smith
$ 579,000
Est. payment /mo
New

4915 Spokane CT NE Lacey, WA 98516

2 Beds

1.75 Baths

2,003 SqFt


UPDATED:

Key Details

Property Type Single Family Home

Sub Type Single Family Residence

Listing Status Active

Purchase Type For Sale

Square Footage 2,003 sqft

Price per Sqft $289

Subdivision Jubilee

MLS Listing ID 2576202

Style 10 - 1 Story

Bedrooms 2

Full Baths 1

HOA Fees $289/mo

Year Built 2007

Annual Tax Amount $6,599

Lot Size 5,095 Sqft

Property Sub-Type Single Family Residence

Property Description

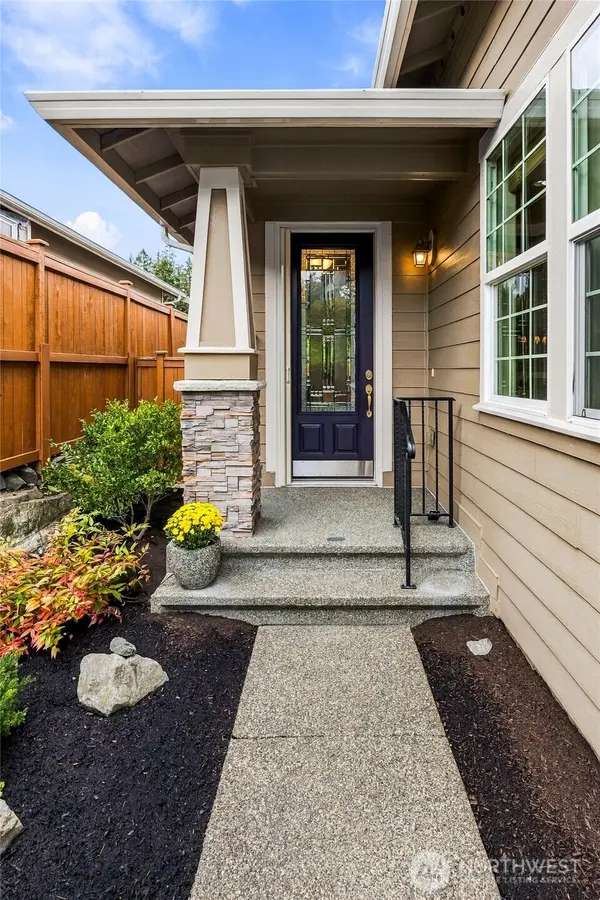
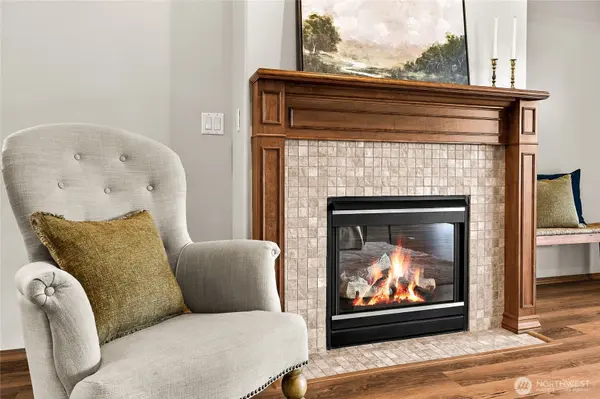
Exceptional value meets turnkey living — strategically priced well below recent comparable market sales for immediate equity. Meridian Floor Plan • Induction Cooking • Covered Patio with Retractable Awning • 2025 Heat Pump & Furnace. This updated single-level home features fresh interior paint and new carpet. The kitchen is equipped with Silestone counters, tile backsplash, under-cabinet lighting, pantry, dual bars, and a central butcher-block island. The premium stainless package includes a GE Profile induction range. The great room offers a gas fireplace with tile surround, wood mantel, entertainment nook, and floor outlet. A den/breakfast nook features 12-ft ceilings and a built-in desk. The primary suite includes a window bump-out, walk-in closet, tile floors, private water closet, elevated vanity, and low-maintenance grout-free surfaces with a reeded glass shower door. Additional interior highlights: luxury vinyl plank flooring, solid wood doors with nickel levers, 2-inch blinds, solar tube, and laundry with washer/dryer included. Major systems feature a 2026 water heater plus a 2025 furnace and heat pump. Exterior amenities include a covered front porch with stone accents, leaded glass entry, covered back patio with dual electric/manual awnings, paver extension, side sidewalk, and drip-line landscaping. The garage includes built-in storage, utility sink, side door, and a removable ramp.

Location

State WA

County Thurston

Area 446 - Thurston Ne

Rooms

Basement None

Main Level Bedrooms 2

Interior

Interior Features Bath Off Primary, Ceiling Fan(s), Dbl Pane/Storm Window, Dining Room, Fireplace, Vaulted Ceiling(s), Walk-In Closet(s), Water Heater

Flooring Ceramic Tile, Vinyl Plank, Carpet

Fireplaces Number 1

Fireplaces Type Gas

Fireplace true

Appliance Dishwasher, Disposal, Double Oven, Dryer, Microwave, Refrigerator, Stove(s)/Range(s), Washer

Exterior

Exterior Feature Cement Planked, Stone, Wood

Pool Community

Community Features Age Restriction, Athletic Court, CCRs, Club House, Park, Playground, Trail(s)

Amenities Available Fenced-Fully, Gas Available, Patio, Sprinkler System

View Y/N Yes

View Territorial

Roof Type Composition

Garage Yes

Building

Lot Description Cul-De-Sac, Curbs, Dead End Street, Paved, Sidewalk

Story One

Sewer Sewer Connected

Water Public

Architectural Style Craftsman

New Construction No

Schools

Elementary Schools Buyer To Verify

Middle Schools Buyer To Verify

High Schools Buyer To Verify

School District North Thurston

Others

HOA Fee Include Common Area Maintenance,Lawn Service

Senior Community Yes

Acceptable Financing Cash, Conventional, FHA, VA Loan

Listing Terms Cash, Conventional, FHA, VA Loan

Virtual Tour https://youtu.be/OMtsvvYE1Ww


Northwest MLS (NWMLS)

Nearby Locations

Amanda Rainey
Amanda Rainey

Broker

+1(253) 985-3566 | amandalivingco@gmail.com

GET MORE INFORMATION

Name
Phone*
Message

Go tour this home

4915 Spokane CT NE